
Interior Decor
Small Living Room Layouts That Feel Twice the Size
Smart furniture placement, scale tricks, and traffic-flow rules that make a compact living room live large.
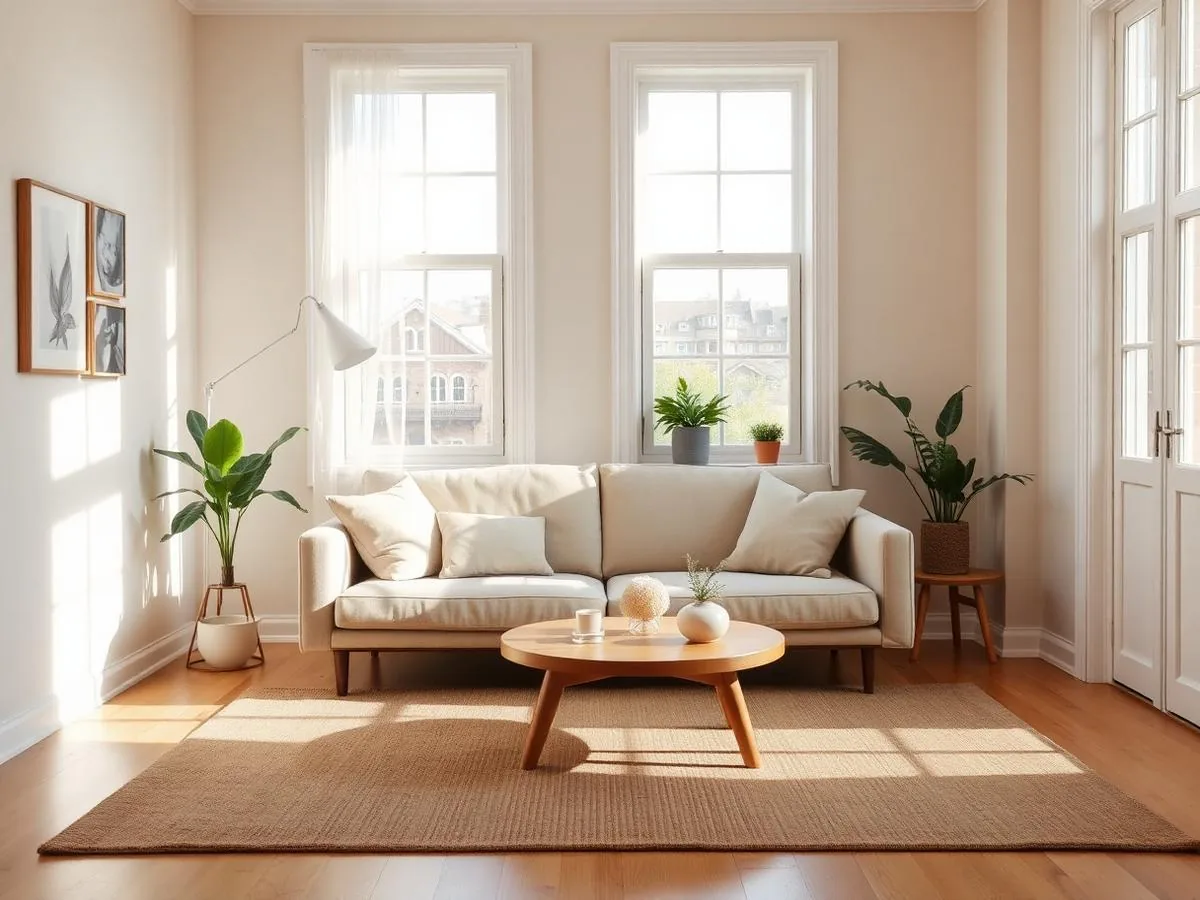
Why small living rooms feel cramped in the first place
Most small living rooms don't struggle because of square footage alone. They struggle because furniture is oversized, traffic paths overlap, and every wall gets pushed into service as storage. In our testing of dozens of room layouts, the rooms that felt tightest were rarely the smallest ones on paper — they were the ones with the worst circulation.
A living room under 200 square feet can feel airy if the layout respects sightlines and leaves breathing room around seating. Conversely, a 250-square-foot room crammed with an oversized sectional, a bulky coffee table, and a media console that's too deep will feel like a hallway. Scale and flow matter more than raw dimensions.
Before rearranging anything, measure your room and sketch it on graph paper or in a free layout app. Note windows, doors, vents, and outlets. This five-minute step prevents the classic mistake of buying a beautiful sofa that simply cannot make the turn into your stairwell.
Start with traffic flow, not furniture
Interior designers plan circulation first and furniture second, and small rooms punish anyone who skips this step. Walk your space and identify the natural path between the entry, the hallway, and any secondary doors. That path needs at least 30 inches of clearance, ideally 36 inches near a main entrance.
Once you know the path, treat it as a no-furniture zone. Everything else — sofa, chairs, storage — gets arranged around that corridor rather than through it. This single rule eliminates the most common small-room complaint: having to sidestep furniture to reach the kitchen or front door.
Mapping your zones
Divide the room mentally into a seating zone, a media or focal-point zone, and a transition zone near doorways. In rooms under 12 feet wide, these zones often overlap, which is fine as long as the traffic corridor stays clear. A rug can visually anchor the seating zone even when it touches the transition space.
Choose furniture scaled to the room, not the showroom
Furniture showrooms have soaring ceilings and wide-open floors, which makes every sofa look smaller than it is. Bring your measurements with you, and always check arm width, seat depth, and overall footprint before buying. A sofa with 38-inch-deep seats can eat four extra inches per side compared to a tailored-arm model.
In most small living rooms, a loveseat (52 to 68 inches wide) or a compact two-cushion sofa performs better than a sprawling three-seat model. Pair it with one or two lightweight accent chairs that can be pulled in for guests and pushed back against a wall otherwise.
Coffee tables deserve the same scrutiny. A round or oval table 30 to 36 inches in diameter usually works better than a large rectangular one because it has no sharp corners to navigate around and allows traffic to flow past it on a diagonal.
Layout options that actually work in tight rooms
There is no single best layout for a small living room, but a handful of configurations consistently outperform the rest. The right choice depends on room shape, window placement, and whether the room needs to double as a dining or workspace.
| Layout | Best room shape | Seating capacity | Pros |
|---|---|---|---|
| Floating sofa | Rectangular, 11+ ft wide | 4-5 | Creates a walkway behind, defines zones |
| L-shaped corner | Square or near-square | 4-6 | Maximizes corner space, frees center |
| Parallel seating | Narrow, long rooms | 4 | Encourages conversation, symmetrical |
| Wall-hugging | Very small (under 150 sq ft) | 3-4 | Maximizes open floor, best for multi-use rooms |
A floating sofa layout — pulling the sofa away from the wall and using its back to define a walkway — works surprisingly well even in modest rooms, as long as you have at least 30 inches behind it. It makes the room feel considered rather than pushed to the perimeter.
Parallel seating, where two loveseats or a sofa and two chairs face each other across a low table, suits long narrow rooms because it breaks the tunnel effect and encourages face-to-face conversation instead of a row of seats aimed at a TV.
Step-by-step: replanning your layout this weekend
- 1
Measure and sketch
Record room dimensions, door swings, window heights, and outlet locations. Sketch to scale on graph paper or in a free app like MagicPlan.
- 2
Mark the traffic corridor
Draw a straight or gently curved path connecting all doorways. Keep this zone at least 30 inches wide and furniture-free.
- 3
Place the anchor piece
Position the sofa first, since it's the largest item. Float it or back it to a wall depending on your chosen layout.
- 4
Add secondary seating
Bring in chairs or a second sofa, angled toward the primary seat rather than lined up beside it.
- 5
Place the coffee table
Leave 14 to 18 inches of clearance between the table and every seat for comfortable knee room.
- 6
Layer in storage and lighting
Add a slim console, floor lamp, or wall-mounted shelving last, fitting them into leftover wall space.
- 7
Test the flow
Walk the room as you would daily — from the entry to the kitchen, from the sofa to a window. Adjust anything that forces a sidestep.
Storage and multi-function furniture
Small living rooms rarely have room for dedicated storage furniture, so pieces need to pull double duty. A storage ottoman can serve as a coffee table, extra seating, and a place to stash blankets, all in one footprint. Console tables with drawers replace the need for a separate media cabinet.
Vertical storage is your ally. Wall-mounted shelving above 60 inches keeps floor space open while still providing display and storage room. Floating shelves in the 8 to 12 inch depth range hold books and decor without intruding into walking paths.
- Ottoman or bench with hidden storage
- Console table under 14 inches deep for hallway-adjacent walls
- Wall-mounted shelving above 60 inches for display
- Nesting tables that expand only when needed
- Media stand with closed cabinets to hide clutter
- Slim bookcase (under 24 inches wide) in an underused corner
Using mirrors, rugs, and lighting to expand the room visually
A well-placed mirror can make a small living room feel considerably larger by bouncing natural light and doubling the perceived depth of the space. Position a mirror opposite or adjacent to a window, never directly facing a wall you want to visually minimize.
Rugs anchor a seating area and should be large enough that at least the front legs of every seating piece rest on it. A rug that's too small floats in the middle of the room and actually shrinks the perceived footprint — one of the most common styling mistakes we see in small spaces.
Layered lighting over one overhead fixture
Relying on a single ceiling fixture creates harsh, flat light that emphasizes a room's boundaries. Layer in a floor lamp near a reading chair, a table lamp on a console, and dimmable overhead lighting. Warm-white bulbs in the 2700K to 3000K range make small rooms feel cozier rather than clinical.
Common mistakes to avoid
The single biggest mistake homeowners make in small living rooms is buying furniture before measuring the space. A sectional that fits in the store rarely fits the same way at home once you account for doorframes, stairwells, and adjacent furniture.
The second most common mistake is pushing every piece against the wall. While this seems like it maximizes floor space, it often creates a large, awkward void in the center of the room that makes conversation difficult and the space feel less intentional.
- Buying furniture without measuring doorways and hallways
- Pushing all seating against the walls, leaving a dead center
- Choosing a rug that's too small for the seating group
- Ignoring the traffic path between the entry and other rooms
- Overloading the room with too many accent pieces or side tables
Maintenance and long-term flexibility
A good small-room layout should flex with your life. Choose furniture with legs that allow easy vacuuming underneath, and favor lightweight pieces you can reposition seasonally for holidays or gatherings. Modular pieces, like a two-piece sectional that can split into a loveseat and a chaise, offer far more long-term flexibility than a fixed-shape sofa.
Revisit your layout every six months or after any furniture purchase. Most homeowners find that small tweaks — sliding a chair three inches, swapping a rectangular table for a round one — keep a layout feeling fresh without a full redesign.
The bottom line
A small living room doesn't need a renovation to feel larger — it needs a layout that respects traffic flow, furniture scaled to the room, and a few visual tricks like mirrors and layered lighting. Start with the corridor, place your anchor piece, and build outward from there.
Give yourself a weekend to test a new arrangement before committing to new furniture. Often the most dramatic improvement in how a small living room feels comes from rearranging what you already own, not from buying more.
Keep reading
Sources
- #living room
- #layout
- #small spaces
- #furniture
Frequently Asked Questions
What is the ideal sofa size for a small living room?
Most small living rooms do well with a loveseat or compact sofa between 52 and 72 inches wide. This leaves enough clearance for a traffic path and secondary seating without overwhelming the room. Measure your doorway and the path to the room before purchasing to ensure delivery is possible.
Should I push all my furniture against the walls in a small room?
Not necessarily. While it seems logical, pushing every piece to the perimeter often leaves an awkward empty center that hurts conversation flow. A floating sofa or angled seating arrangement frequently feels more intentional and comfortable, even in rooms under 200 square feet.
How do I choose the right rug size for a small living room?
Pick a rug large enough that at least the front legs of your sofa and chairs rest on it, typically 8x10 feet for most small living rooms. A rug that's too small creates a floating island effect that makes the room feel more cramped rather than more spacious.
Do mirrors really make a small living room feel bigger?
Yes. A mirror placed near or opposite a window reflects natural light and adds visual depth, making the room feel more open. Avoid placing mirrors facing a cluttered wall, since they'll reflect and amplify the clutter instead of the light.
What's the minimum clearance needed for walking paths?
Aim for at least 30 inches of clear walking space through main traffic paths, and 36 inches near entryways if possible. This is enough room to walk comfortably without turning sideways and keeps the layout feeling open rather than obstructed.
Is a sectional ever a good choice for a small living room?
A compact sectional, especially one with a chaise under 60 inches, can work well in an L-shaped or corner layout, since it uses wall space efficiently. Avoid oversized sectionals with deep seats, which tend to dominate rooms under 200 square feet.
How often should I reassess my living room layout?
Check in every six months or whenever you add or remove a major furniture piece. Small adjustments, like repositioning a chair or swapping a rectangular coffee table for a round one, often refresh a layout's flow without requiring a full redesign.
Related Articles
Smart Home Devices Actually Worth Buying
Cut through the gadget noise with a practical guide to the smart home devices that earn their keep, plus which ones to skip.

Vegetable Garden Failures: How to Fix Common Problems
Discover how to diagnose and resolve common vegetable garden challenges using practical, science-based troubleshooting techniques to save your plants.

High Yield Vegetable Gardening: Advanced Methods for Success
Take your harvest to the next level by implementing intensive planting strategies, precision nutrient management, and data-driven garden planning techniques.